Lake Home Builder in Perham, Richville & Otter Tail County
Building on a lake is not the same as building in town. DNR setbacks, impervious surface limits, shoreline permits, and soil conditions near water change everything. Jayson lives in Otter Tail County and has built on lakefront lots across the area — he knows which regulations apply to which body of water.
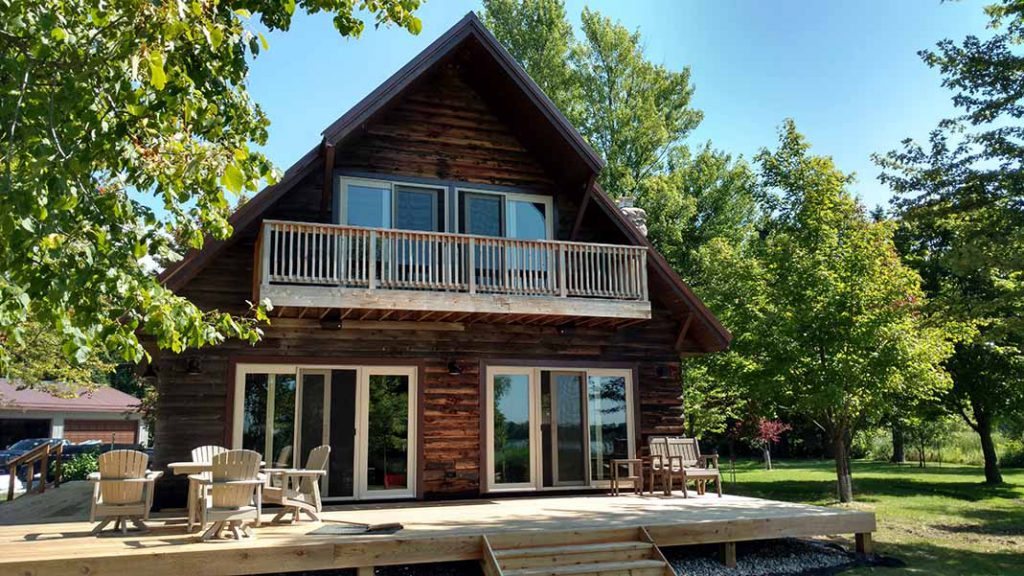
Why Lake Home Building Is Different
Building on a lakefront lot in Minnesota is not the same as building on a platted lot in town. The regulatory environment is more complex, the site conditions are less predictable, and the stakes are higher. A mistake on a lake lot does not just cost money — it can mean tearing out completed work, losing your permit, or facing DNR enforcement action.
JBS Builders has been constructing lake homes across Otter Tail County since 2010. Jayson Storo lives in this lakes country, understands the regulatory landscape, and has worked on lakefront properties with a range of classifications and restrictions. That local knowledge is not a nice-to-have — it is the difference between a smooth build and a project that gets shut down by the county or the DNR.
The Regulatory Reality of Building on a Lake in Minnesota
Every lakefront property in Minnesota falls under the state's Shoreland Management Program, which is administered at the county level but governed by DNR rules. This means multiple layers of regulation apply to your project — and they vary depending on which lake your lot is on, how the lake is classified, and how close you are to the ordinary high water level (OHWL).
Here is what makes lake home construction in Otter Tail County more complex than building in town:
DNR Shoreland Zoning & Setbacks
Every structure on a lakefront lot must meet minimum setback requirements from the ordinary high water level. These setbacks are not one-size-fits-all — they vary by lake classification (General Development, Recreational Development, or Natural Environment). A General Development lake might require a 75-foot setback, while a Natural Environment lake may require 150 feet or more. The setback applies to the structure, not the lot line, and it is measured from the OHWL, not the current waterline.
Impervious Surface Limits
Shoreland lots are subject to maximum impervious surface coverage — the percentage of your lot that can be covered by buildings, driveways, patios, and other hard surfaces that do not absorb water. This limit is typically 25% of the lot area in the first tier (closest to the water), but it varies by lake classification and lot size. Your home's footprint, garage, driveway, deck, and even paved walkways all count toward this limit. Exceeding it means your permit gets denied or your project gets flagged during inspection.
Shoreline Modification Permits
Any work that modifies the shoreline — grading, retaining walls, riprap, dock installations, vegetation removal within the shore impact zone — requires a separate permit process. The shore impact zone is typically half the structure setback, and restrictions on what you can clear and build within it are strict. Removing native vegetation, adding fill, or altering drainage patterns near the shoreline without the proper permits can result in restoration orders and fines.
County Permit Layers
On top of state DNR regulations, Otter Tail County has its own conditional use permit and variance processes for shoreland development. If your planned structure does not conform to the setback, height, or lot coverage requirements, you may need a variance from the county board — a process that takes weeks, requires public notice, and is not guaranteed to be approved. Understanding what requires a variance before you design the house saves time and money.
Soil & Foundation Near Water
Lakefront lots often have challenging soil conditions — high water tables, sandy or silty soils, organic layers, and seasonal water fluctuations. These conditions affect foundation design, drainage, and long-term structural integrity. A foundation system that works on a standard lot may not work 100 feet from a lake. Soil testing and site-specific foundation engineering are not optional — they are essential to a lake home that will last decades without settlement, cracking, or water intrusion.
Irregular Lots & Difficult Access
Lake lots are rarely flat rectangles with a paved road out front. Many are irregularly shaped, steeply sloped, heavily wooded, or accessible only by seasonal roads. Equipment access, material staging, and construction logistics all require planning that a standard subdivision build does not. Jayson evaluates every lake lot in person before estimating a project — there are too many site-specific variables to price a lake home build from a set of plans alone.
Regulations Vary by Body of Water
This is the part most homeowners do not realize: the rules are different for different lakes. Otter Tail County has over 1,000 lakes, and they are not all classified the same way. A project that is perfectly legal on one lake may require a variance — or be outright prohibited — on the lake next to it. Working with a builder who knows the classification of the lake you are building on, and has navigated the permitting process for that specific body of water, eliminates the guesswork and the risk.
120-Degree Temperature Swing
Central Minnesota sees temperature extremes from 40 below zero in January to 100 degrees in July — a 120-degree annual swing. That range creates enormous thermal stress on building materials, especially on a lakefront property where wind exposure and humidity levels are higher than an in-town lot. Insulation, vapor barriers, window specifications, roofing materials, and exterior finishes all need to be selected with this climate in mind. A lake home that is comfortable in July but impossible to heat in January was not built correctly for this region.
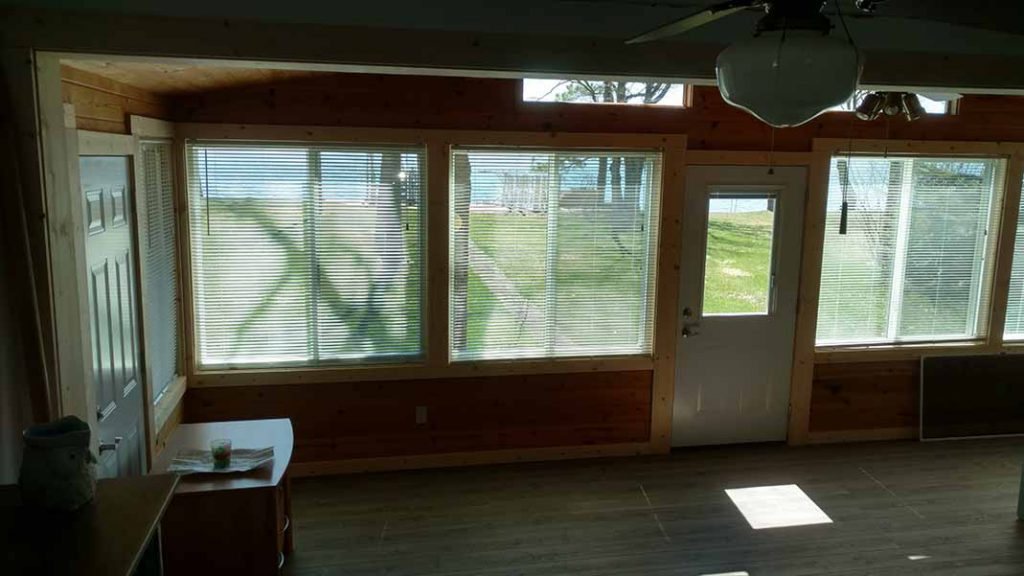
Converting a Lake Cabin to a Year-Round Home
Many lake properties in the Perham and Richville area were built as three-season cabins — minimal insulation, no central heating, basic electrical, and plumbing that was never meant to survive a Minnesota winter. As people retire or shift to remote work, the demand to convert these cabins into full-time, year-round homes has grown significantly.
A cabin-to-year-round conversion is not a simple remodel. It typically involves:
- Upgrading or replacing the foundation to support year-round use
- Adding insulation to walls, floors, and roof — often requiring re-framing
- Installing a permanent heating system (forced air, in-floor radiant, or mini-split)
- Winterizing plumbing and adding frost-protected water lines
- Upgrading electrical service from the minimal panel many cabins have
- Replacing single-pane windows with insulated, code-compliant units
- Addressing septic system capacity for full-time occupancy
JBS Builders assesses every cabin conversion project individually. Some cabins are worth converting — the structure is sound, the lot is good, and the cost makes sense. Others are better torn down and rebuilt from the ground up. Jayson will be honest with you about which category your cabin falls into, and why.
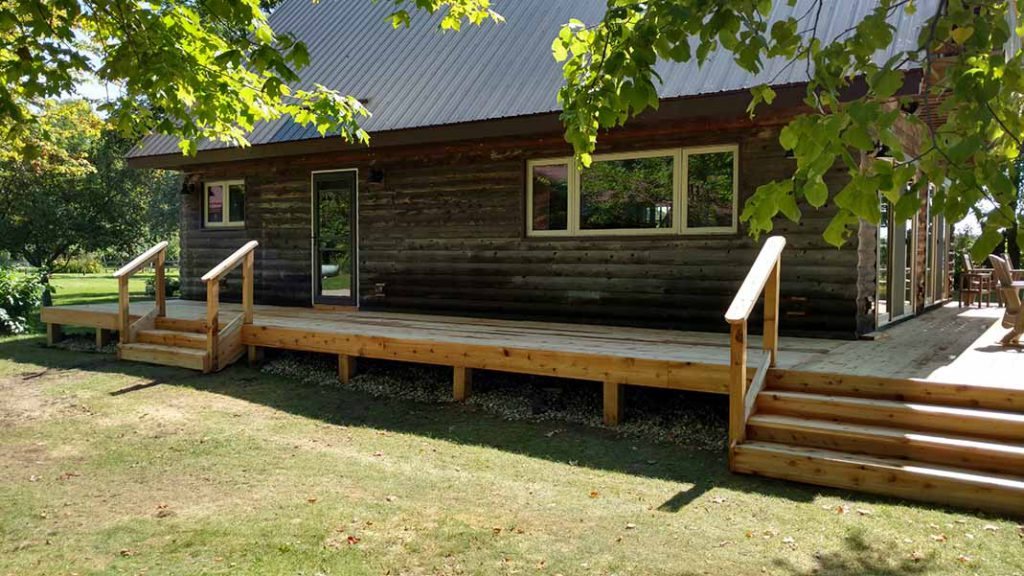
Lake Home Additions
Adding onto a lake home comes with constraints that do not exist on a standard lot. Setback requirements from the OHWL, impervious surface limits, and side-yard setbacks can severely limit where and how much you can add. In some cases, an addition that would be straightforward in town requires a conditional use permit or a variance from Otter Tail County.
Common lake home additions JBS Builders handles include:
- Additional bedrooms and bathrooms for growing families or rental use
- Screened porches and three-season rooms to extend lake-facing living space
- Attached garages (often the biggest impervious surface concern on a lake lot)
- Second-story additions to add square footage without expanding the footprint
- Accessible modifications for aging in place on the lake — zero-step entries, main-floor master suites, wider doorways
Before designing a lake home addition, we measure the existing impervious surface, confirm the applicable setbacks for your lake classification, and determine what can be built without a variance. If a variance is needed, we help you through the county process with documentation and site plans.
Why JBS Builders for Your Lake Home
Lives in Lakes Country
Jayson Storo lives in Otter Tail County. He is not a metro-area builder marketing to the lakes — he is a local builder who understands the land, the water, the climate, and the regulations because he lives with them every day.
Knows the Rules by Lake
Different lakes have different classifications, different setbacks, and different permit requirements. Jayson has built on lakefront lots across the area and knows which regulations apply to which body of water — before design work begins, not after a permit gets denied.
Builds for the Extremes
A 120-degree annual temperature swing, lake-effect humidity, and wind exposure demand materials, insulation, and construction methods that are specific to this climate. JBS Builders has been building for these conditions since 2010.
Our Lake Home Building Process
Site Visit & Regulatory Review
Jayson visits your lakefront lot in person. He evaluates the terrain, access, soil conditions, and tree cover, then researches the lake classification, applicable setbacks, impervious surface limits, and any existing shoreline permits. This happens before design and estimating — not after.
Design Within the Constraints
We design the home or addition to fit the regulatory envelope of your specific lot and lake. Setbacks, surface limits, and shore impact zones are not afterthoughts — they shape the footprint, the orientation, and the layout from the start.
Permitting & Approvals
JBS Builders handles all permit applications — county building permits, DNR shoreland permits, septic permits, and any conditional use permits or variances required. We prepare the site plans, submit the paperwork, and follow through until approvals are in hand.
Site Prep & Foundation
Lake lot site prep requires careful management of erosion control, tree preservation, and stormwater drainage. Foundation design accounts for the water table, soil conditions, and frost depth. Every decision is site-specific.
Construction & Finish
Full construction from framing through finish — roofing, siding, windows, insulation, flooring, plumbing, electrical, and all interior finishes. Jayson is on the job site every day, managing the build, coordinating trades, and catching issues before they become problems.
We talked to three builders about our lake lot. Jayson was the only one who brought up the DNR setback issue before we even asked. He knew the lake classification, the required setbacks, and exactly how much house we could fit on the lot. That saved us months of redesign.
Lake Home Building FAQs
DNR setback requirements for lake homes in Minnesota depend on the lake's classification under the Shoreland Management Program. General Development lakes typically require a minimum 75-foot setback from the ordinary high water level (OHWL). Recreational Development lakes require 100 feet, and Natural Environment lakes require 150 feet or more. These are minimums — Otter Tail County may impose additional requirements depending on the specific lake and lot. The setback applies to the structure, not the property line, and is measured from the OHWL, not the current waterline. JBS Builders researches the applicable setbacks for your specific lake and lot before beginning the design process, so the home is designed to fit the regulatory envelope from the start. Jayson Storo has built on lakefront lots across Otter Tail County and knows which classification applies to which body of water in the Perham and Richville area.
In most cases, yes — but a cabin-to-year-round conversion is not a simple remodel. It typically requires upgrading the foundation, adding wall and roof insulation (often requiring re-framing), installing a permanent heating system, winterizing the plumbing, upgrading the electrical service, replacing windows, and expanding or replacing the septic system for full-time occupancy. The cost and complexity depend on the cabin's existing condition. Some cabins in the Perham and Richville area are worth converting — the structure is sound and the lot is good. Others are better demolished and rebuilt. JBS Builders assesses every cabin conversion individually and gives an honest recommendation. Jayson Storo has handled cabin conversions across Otter Tail County and will walk you through the options, the costs, and the timeline for your specific property.
Lake home construction costs in the Perham, Richville, and Otter Tail County area typically range from $175 to $300 per square foot — higher than standard residential construction due to site-specific challenges. Difficult access, foundation requirements near water, specialized erosion control, and premium materials suited to the lakefront climate all add cost compared to building in town. A 2,000-square-foot lake home may start around $350,000 and go well above $600,000 for larger homes with premium finishes. JBS Builders provides a detailed, itemized estimate for every lake home project. Jayson Storo evaluates each lot in person before pricing, because lake lot conditions vary too much to estimate from plans alone. If costs start to exceed your budget, JBS Builders works with you to find creative alternatives that deliver the same result at a price that works.
Yes. All construction on lakefront or near-lake properties in Otter Tail County requires permits, and most projects require multiple permits from different agencies. At minimum, you will need a county building permit. Depending on your lot's proximity to the lake and the scope of work, you may also need a DNR shoreland permit, a shoreline modification permit, a septic system permit, and potentially a conditional use permit or variance from the county board. Projects within the shore impact zone (typically half the structure setback from the OHWL) are subject to the strictest requirements, including limits on vegetation removal and impervious surface. JBS Builders handles all permit applications and regulatory coordination for lake home projects in the Perham, Richville, and greater Otter Tail County area. Jayson Storo has been navigating these overlapping permit requirements since 2010 and knows what each agency requires before you break ground.
Planning a Lake Home Project?
Talk to a builder who lives in lakes country and knows the regulations, the soil, and the climate. Call Jayson directly.
Call 218-232-0472 Request an EstimateMore from JBS Builders
New Home Construction
Custom home building in Perham, Richville, and central Minnesota. Full-service construction from foundation to finish.
Learn moreHome Remodeling
Kitchen, bathroom, basement, and whole-home remodeling. Including aging-in-place modifications for lake homes.
Learn moreRoofing Services
New roofing and re-roofing built to handle Minnesota's temperature extremes and lake-effect weather.
Learn more